
New Construction - Golf Course - Primary on Main

Address
7626 Bentgrass Circle, Yorkville, IL
Price
$ 1,295,000
Property Attributes
- MLS#12718192
- TypeSingle Family
- Listing Status Active
- CountyKENDALL
- CityYorkville
- AreaYorkville - Bristol
- NeighborhoodWhitetail Ridge
- Zip60560
- Style
- Year Built2026
- Taxes$ 2
- Price$ 1,295,000
- Bedrooms4
- Full Bathrooms3
- Half Bathrooms1
- Sqr Footage3640
- Lot Size0.83 Acres
Data Source:
Midwest Real Estate Data (MRED)
Property Description
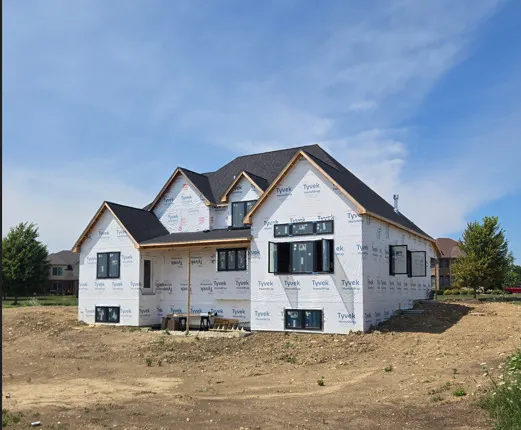
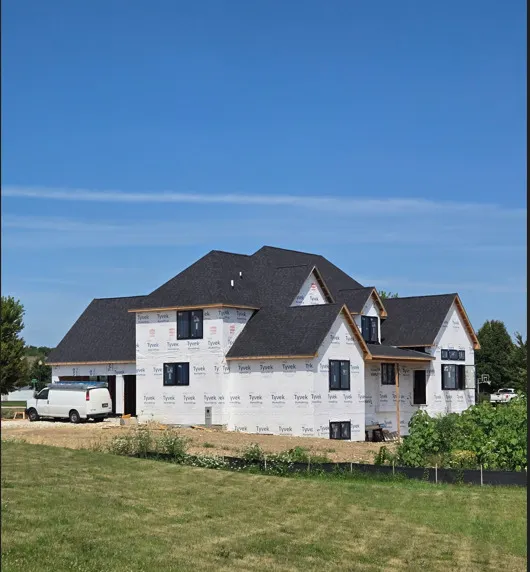
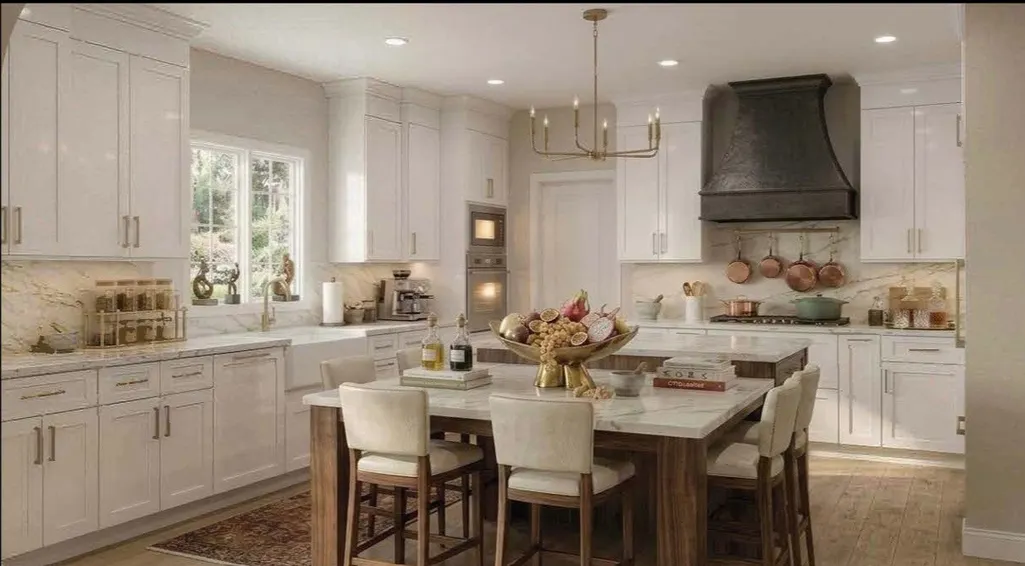
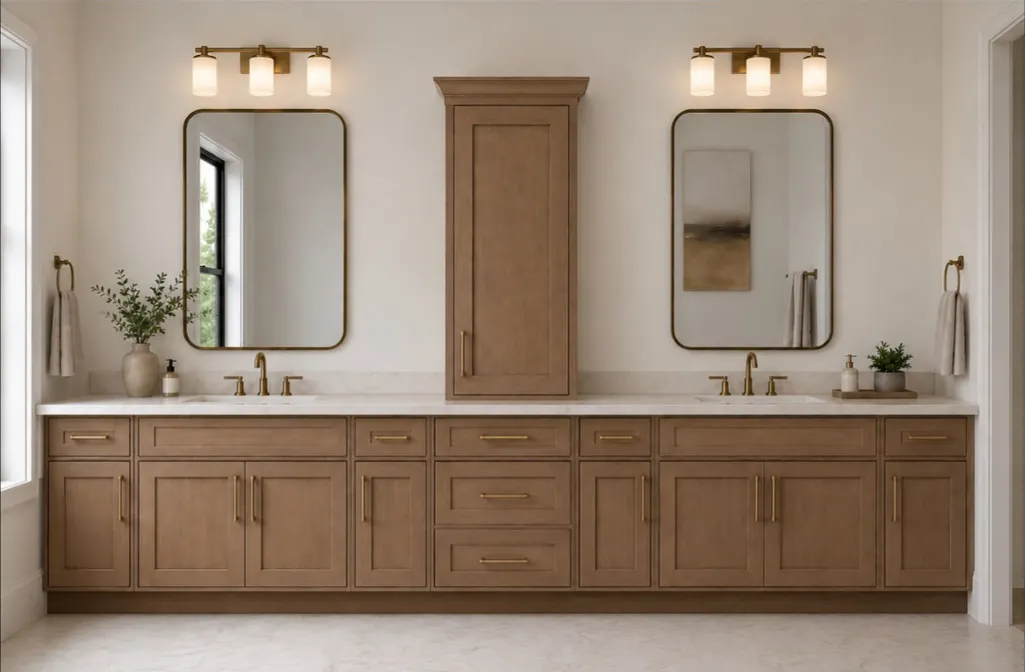
NEW CONSTUCTION - READY FOR ALL THE HOLIDAYS!! Nearly an acre in Yorkville's Whitetail Ridge Golf course neighborhood, this luxury estate seamlessly pairs elite architectural design with high-end modern amenities. Striking stone accents and durable James Hardie siding frame the sophisticated exterior. Entry consists of a welcoming covered front porch complemented by a concrete driveway leading to a spacious 3-car garage. Premium black-on-black Andersen casement windows elevate the home's striking aesthetic inside and out. The grand interior contains first floor 9-foot walls, 8-foot doors, and a dramatic 20-foot cathedral great room. An upgraded trim package elevates the living spaces with architectural beams, a coffered ceiling, and custom feature walls. A unique see-through gas fireplace elegantly connects the massive great room to a private study. At the heart of the home is a chef's kitchen outfitted with a tiered 10-foot island with integrated table seating, built-in double oven, and a spacious walk-in pantry. Designed for ultimate comfort, the 4-bedroom, 3.1-bath layout features a coveted FIRST FLOOR resort-style MASTER RETREAT. This private oasis boasts a cathedral ceiling, an expansive walk-in closet, and a spa-like bath with a free-standing soaking tub and a rainhead walk-in shower. The master suite enjoys direct access to a covered rear deck shared with the great room, perfect for seamless indoor-outdoor living. Upstairs, a second-floor en suite can be perfect privacy for family or guests. The home includes two furnaces, two air conditioning units, and 400-amp electrical service. The expansive lookout basement features 9-foot walls and pre-installed rough-in plumbing, offering endless customization potential. Don't miss out on this rare opportunity in a custom build subdivision! Schedule your showing today! Property is Agent owned. Updated photos to come once siding and interior are complete
| Elementary School |
|---|
| Circle Center Grade School Elementary School |
| Price History | |
|---|---|
| 7/31/2026 | Listed $1,295,000 |
General Features
| Living Area | 3640 |
|---|---|
| Sewer | Septic Tank |
| Heating | Natural Gas,Electric,Sep Heating Systems - 2+ |
| Cooling | Central Air |
| Possession | Closing |
| Appliances | Double Oven,Microwave,Dishwasher,Refrigerator,Stainless Steel Appliance(s),Wine Refrigerator,Cooktop,Oven,Range Hood,Water Softener |
| Garage Spaces | 3 |
| Association Fee Includes | None |
| Construction Materials | Stone,Fiber Cement,Combination |
| Year Built | 2026 |
| Electric | Service - 400 Amp or Greater |
| Township | Na-Au-Say |
| Tax Year | 2025 |
| Ownership | Fee Simple w/ HO Assn. |
| Assoc Fee Paid Per | Not Applicable |
| County | Kendall |
| New Construction | Yes |
| Property Type | Residential |
| Subdivision Name | Whitetail Ridge |
| Total Rooms | 8 |
| Full Baths | 3 |
| Status | Active |
| Directions | 126 to Fairway Drive. Fairway Drive to left on Bentgrass Circle |
| City | Yorkville |
| High School District | 115 |
| MLS Area | Yorkville / Bristol |
| Elementary School | Circle Center Grade School |
| Tax Annual Amount | 2.52 |
| Standard Status | Active |
| Middle/Junior School District | 115 |
| Elementary School District | 115 |
| Property Type | Detached Single |
Interior Features
| Interior Amenities | Vaulted Ceiling(s),Cathedral Ceiling(s),1st Floor Bedroom,Walk-In Closet(s),Bookcases,High Ceilings,Coffered Ceiling(s),Beamed Ceilings,Quartz Counters |
|---|---|
| Basement | Unfinished,Bath/Stubbed,Partial Exposure,9 ft + pour,Concrete,Full |
| Total Fireplaces | 1 |
| Fireplace Features | Double Sided,Gas Log |
| Half Baths | 1 |
| Laundry Features | Gas Dryer Hookup,Sink |
| Total Bedrooms | 4 |
| Room Type | Great Room,Study,Mud Room,Walk In Closet |
| LivingAreaSource | Plans |
| Total Baths | 4 |
| Bedrooms Possible | 4 |
Exterior Features
| Parking Features | Yes,Attached,Garage |
|---|---|
| Water Source | Well |
| Total Parking | 3 |
| Lot Dimensions | 245x286x299x83 |
| Lot Size Acres | 0.83 |
| Waterfront Y/N | No |
| Other Equipment | Water-Softener Owned,Ceiling Fan(s),Sump Pump |
Amenities
- Foreclosure
- Views
- Short Sale
- New Construction
- Adult 55+
- Lease To Own
- No HOA Fees
- Furnished
- Primary On Main
- Air Conditioning
- Seller Finance
- Green
- Fixer Upper
- Horse
- Golf
- Fireplace
- Deck
- Garage
- Basement
- Pool
Property vs Single Family Average in 60560
Price
Year Built
Visits

